Scroll

When a house came up for sale in one of the owners’ favourite St Kilda streets, they didn’t pass up the opportunity to make it theirs, and the renovation planning began almost immediately.
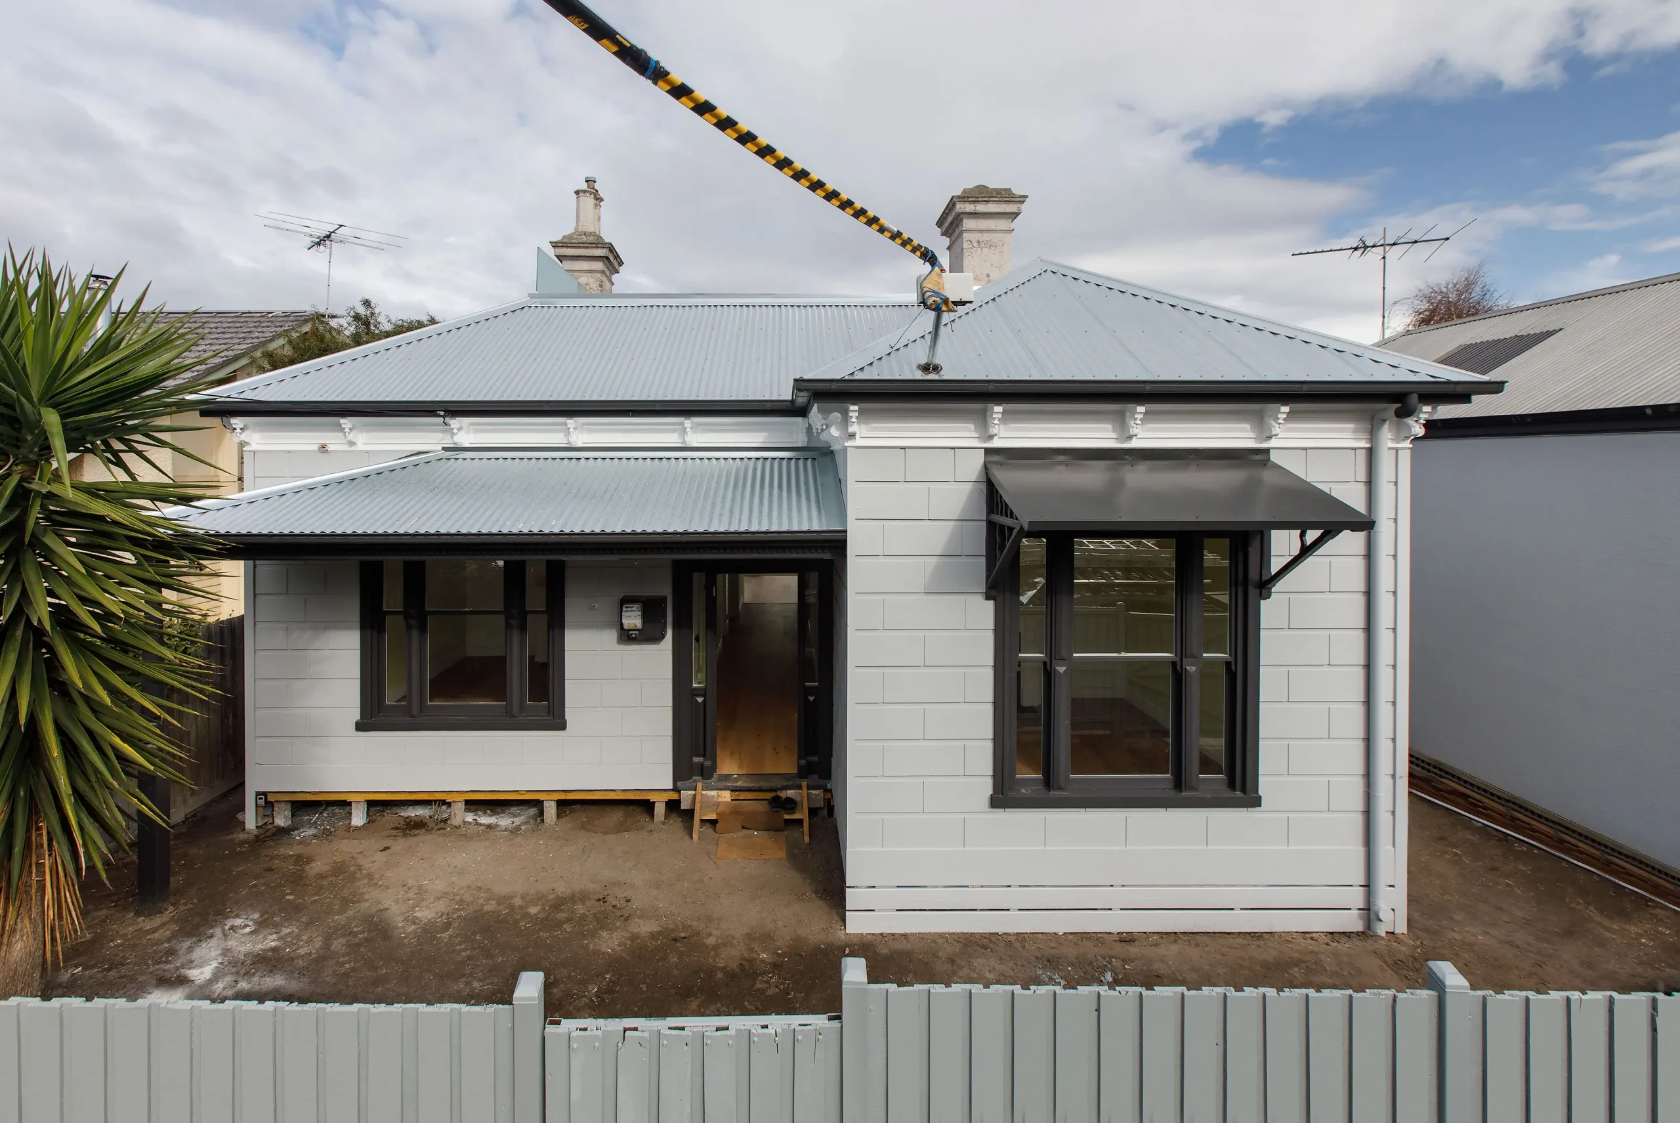
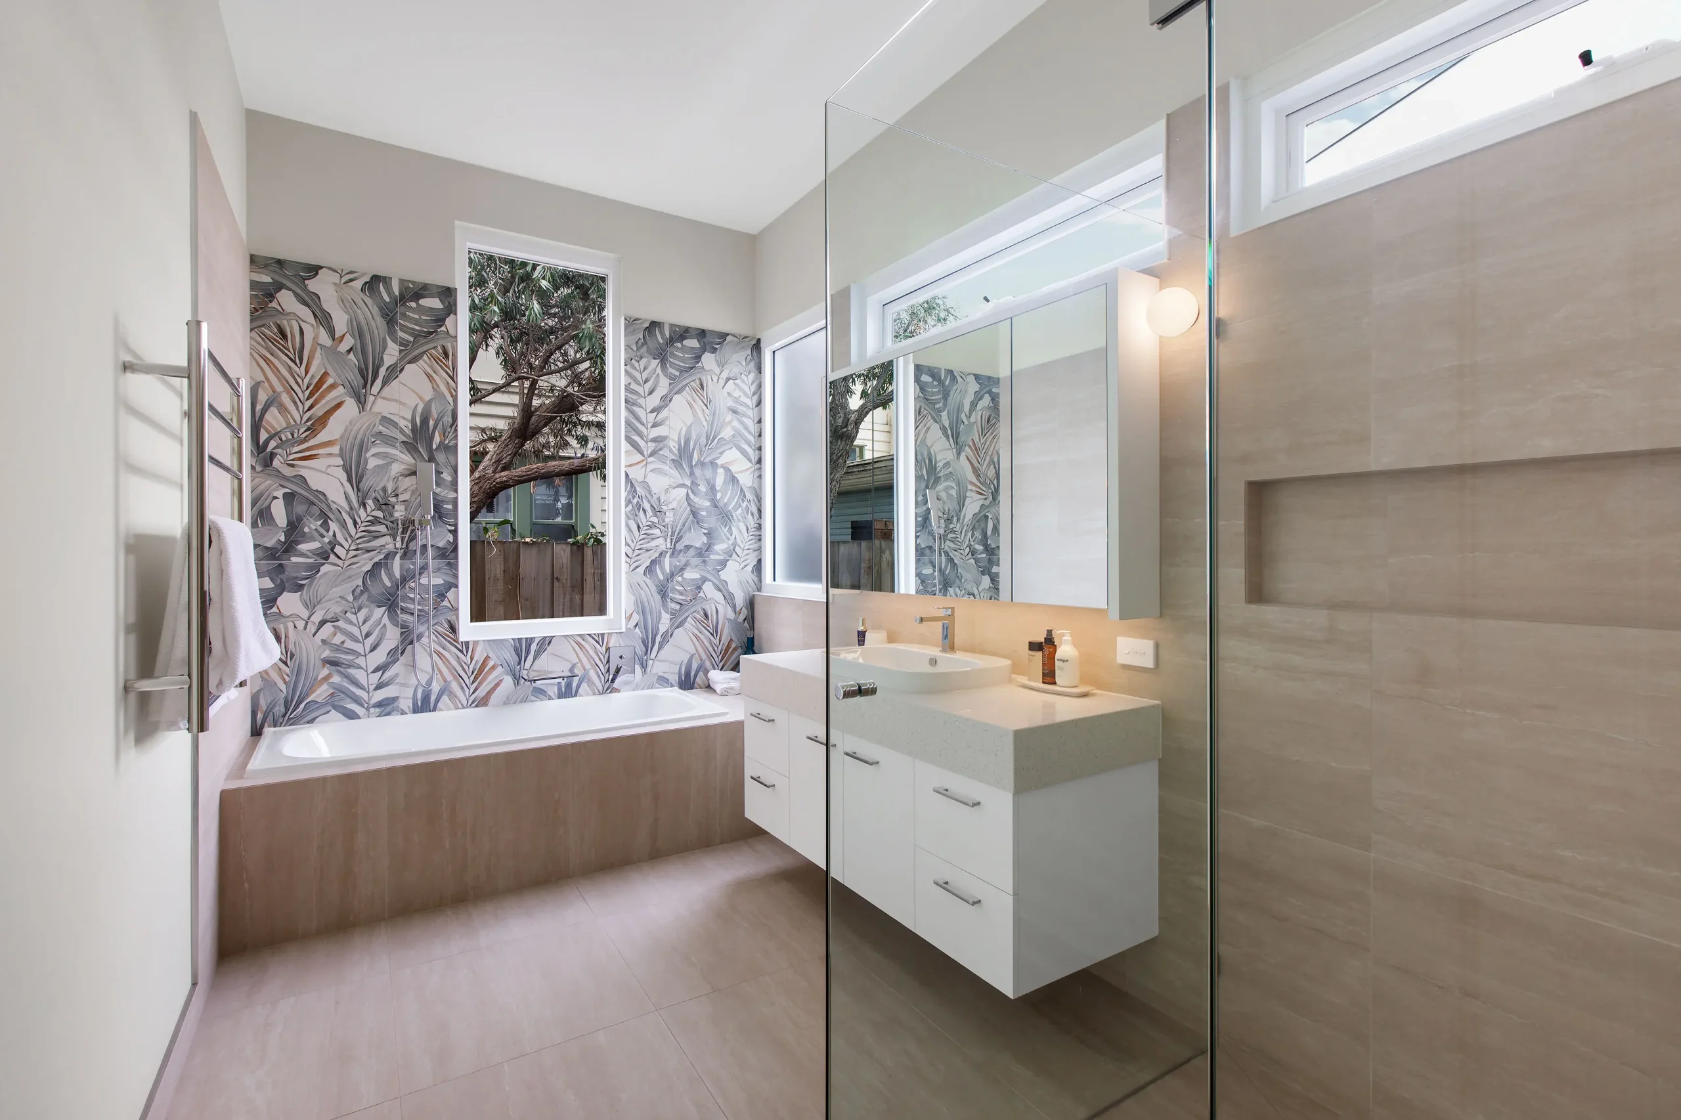
The starting point was a traditional Victorian terrace that was in need of love and attention and now the original, albeit improved, façade hides a meticulously renovated, architecturally designed 4 bedroom plus study, 2 bathroom home topped off with a spectacular rooftop.

For the owners, this renovation was 7 years in the making, and ensuring their vision was realised was our top priority. The plans were meticulously prepared by Karl Degering and we were trusted with the responsibility of making them a reality.
The original house was not without its charm but was in desperate need of updating. While the front rooms of the existing house were to remain, they need their fair share of restoration work from restumping to rewiring and finishing with replastering and painting. They retained their period charm but with significant upgrades.
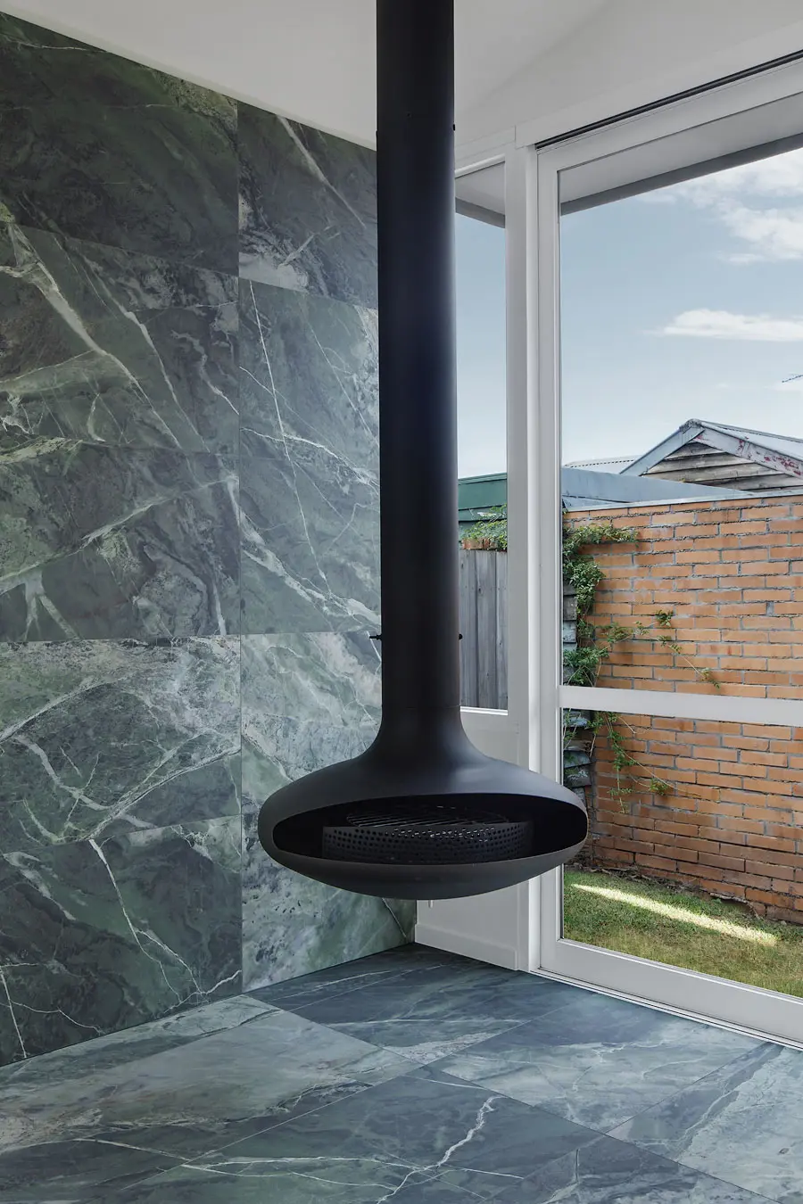
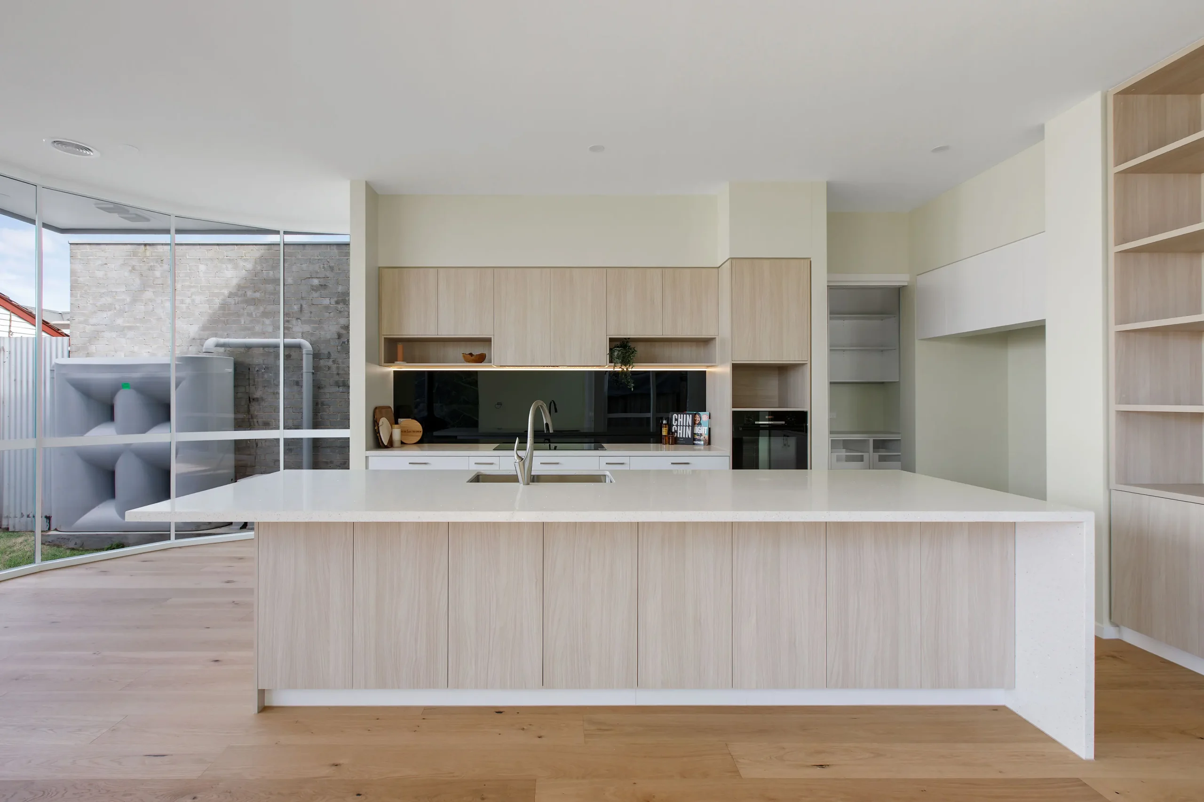
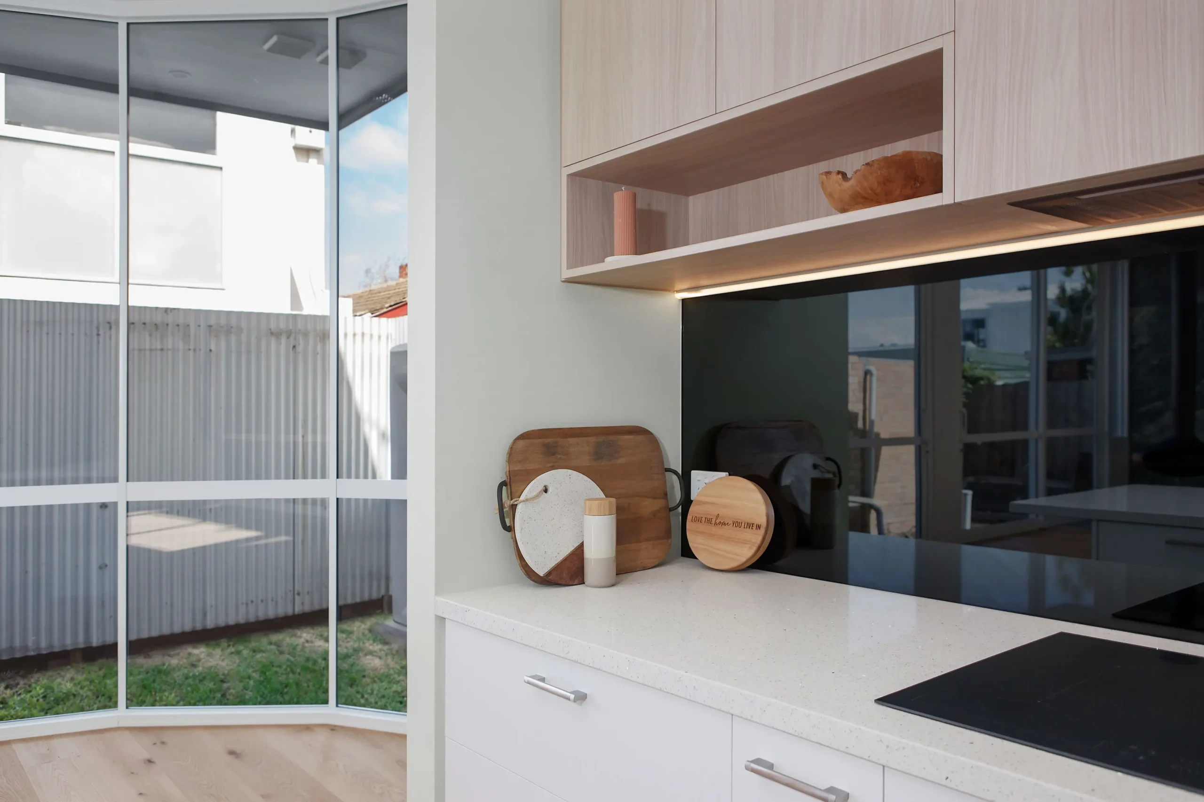
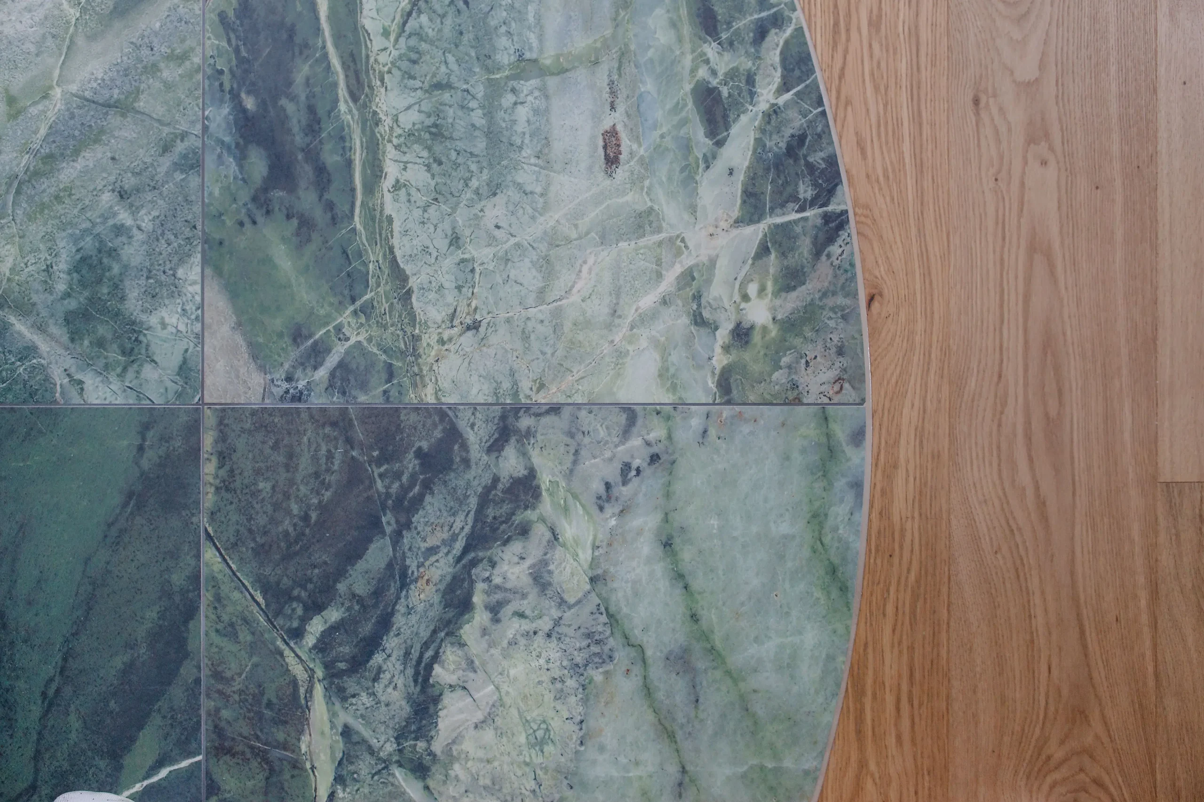
The rear of the home is where the real magic unfolded. The previously dark and cramped living was extended into a spacious kitchen/living/dining zone complete with an internal courtyard and floor to ceiling windows spanning the entire width of the room. The finishing touch was the stunning curved feature wall that needs to be seen to be believed.
An extension to the boundary fence also made space for an expansive walk in pantry and all the storage the owners will ever need.
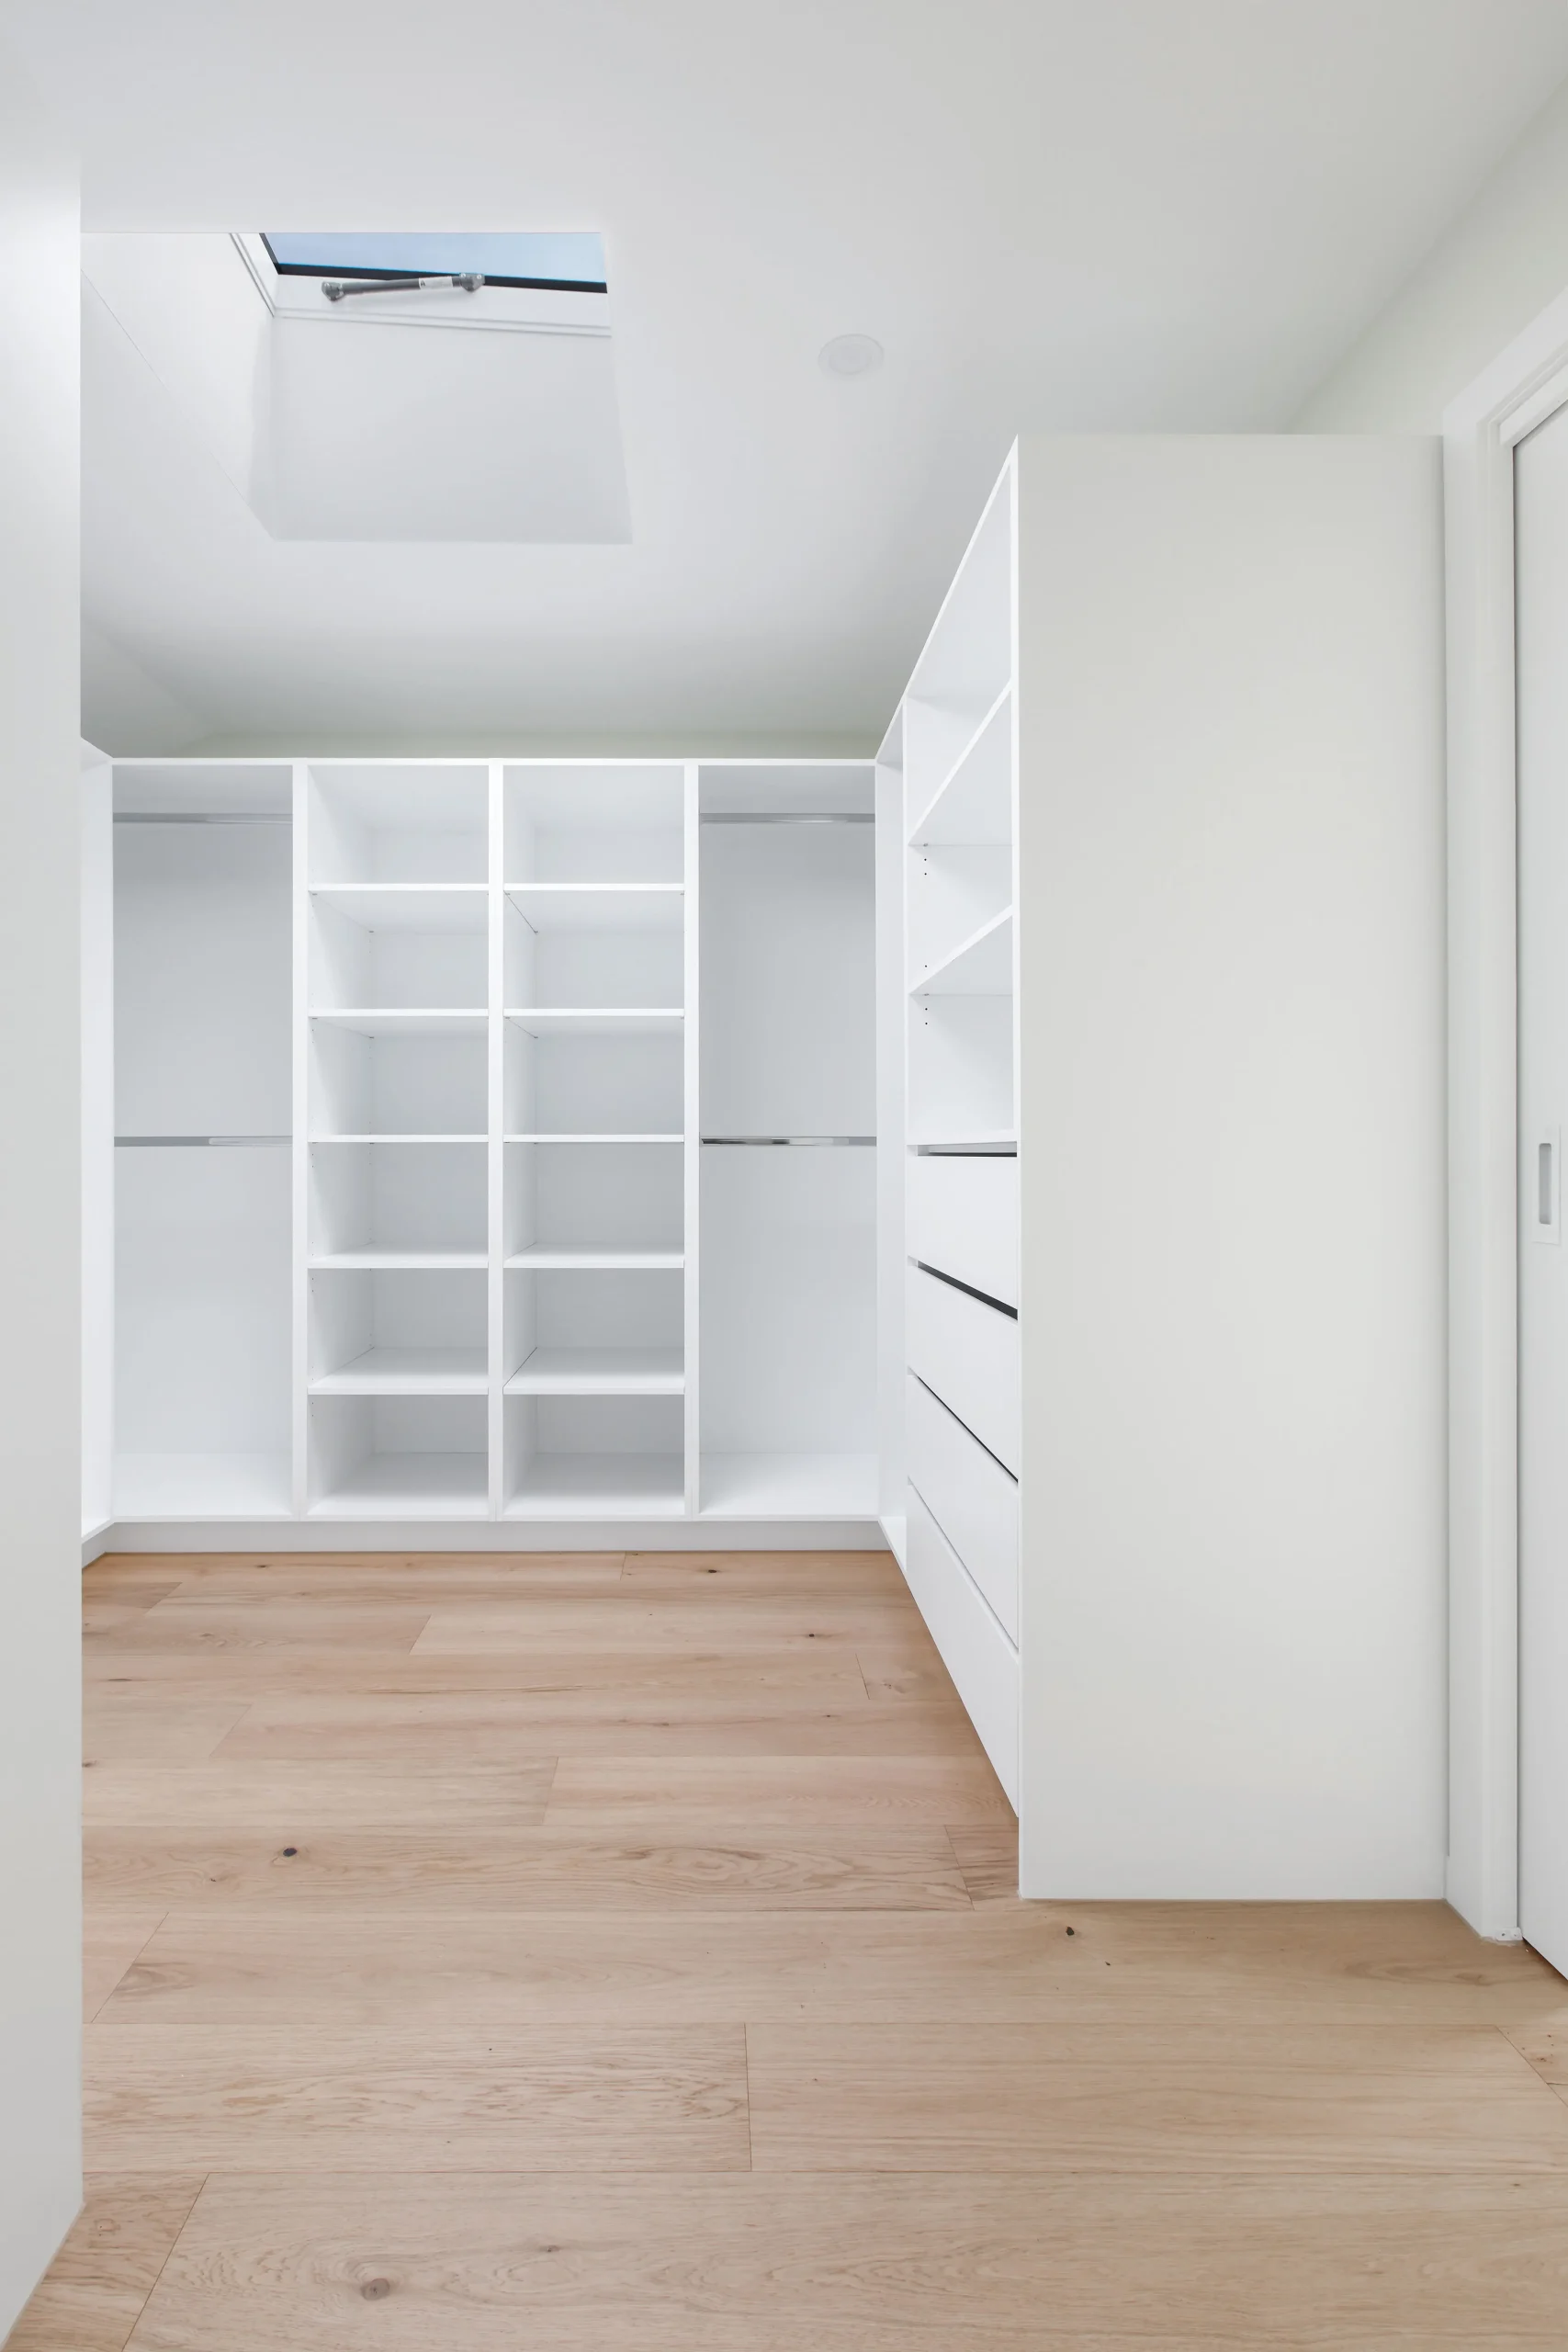
The curves continue as you ascend the staircase to a true parents retreat; featuring a master bedroom with his and hers ensuite, walk in robe and a home office or parent hide away.
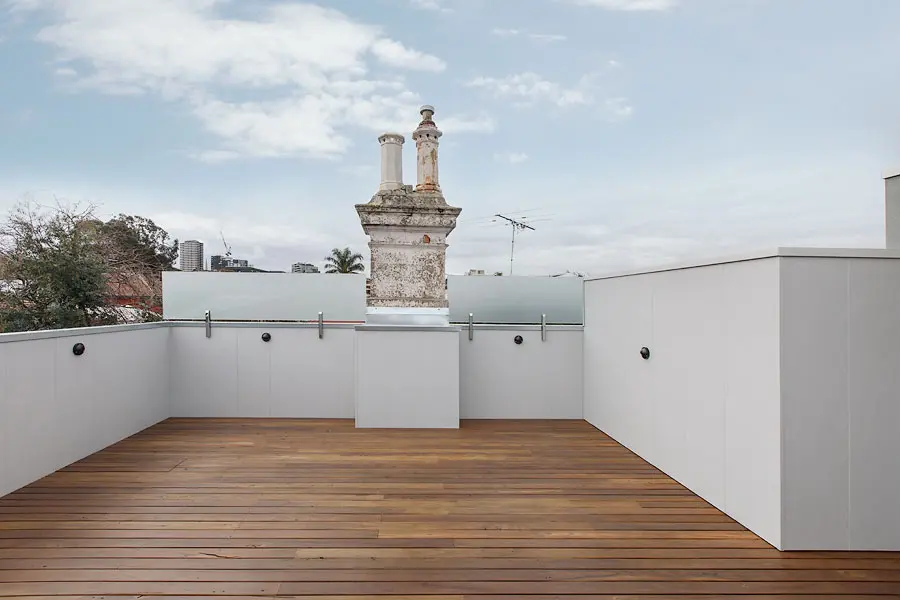
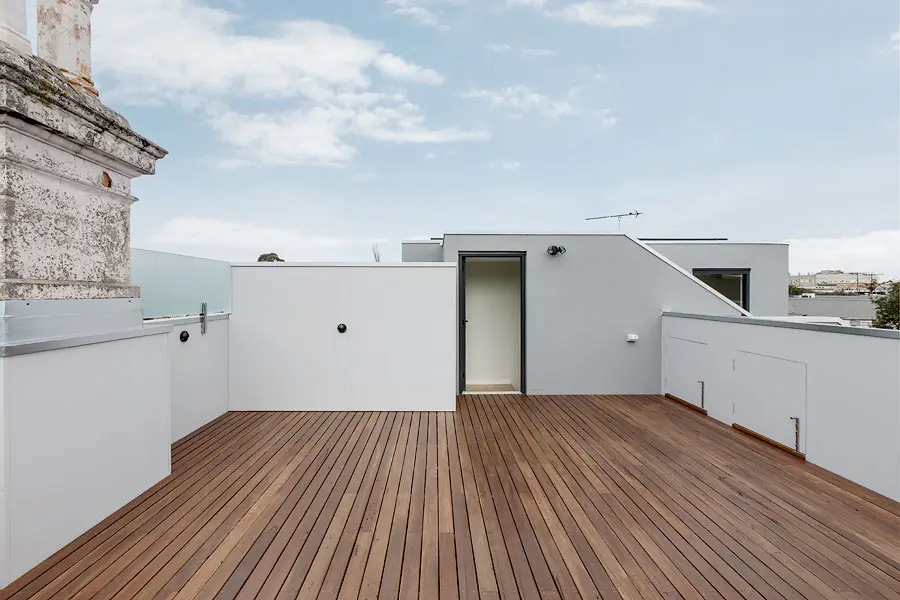
The showstopper would have to be the spacious roof top terrace with uninterrupted views of the St Kilda streetscape reaching all the way to the iconic Palais Theatre. We can only imagine the many summer parties that will take place here.
As a builder, the term architectural project instils both excitement and fear. You know you’ll be in for a challenge but rising to said challenge will deliver spectacular results, and this project did not disappoint on either front.
This renovation really threw everything at us; access issues associated with a one way street in the heart of St Kilda; changing engineering requirements to achieve a perfectly curved wall and staircase; a host of variations to ensure the owners’ vision for their forever home was exactly right; the list goes on and on.
We like to think that we took on each challenge as it came, and the outcome was a stunning renovation that the owners will enjoy for many years.
Our approach is to ensure that the lines of communication are always open as the best resolutions come out of frank and ongoing discussion. True collaboration between owner, builder and architect is the foundation of every dream home and we were honoured to be a part of this beautifully finished project.