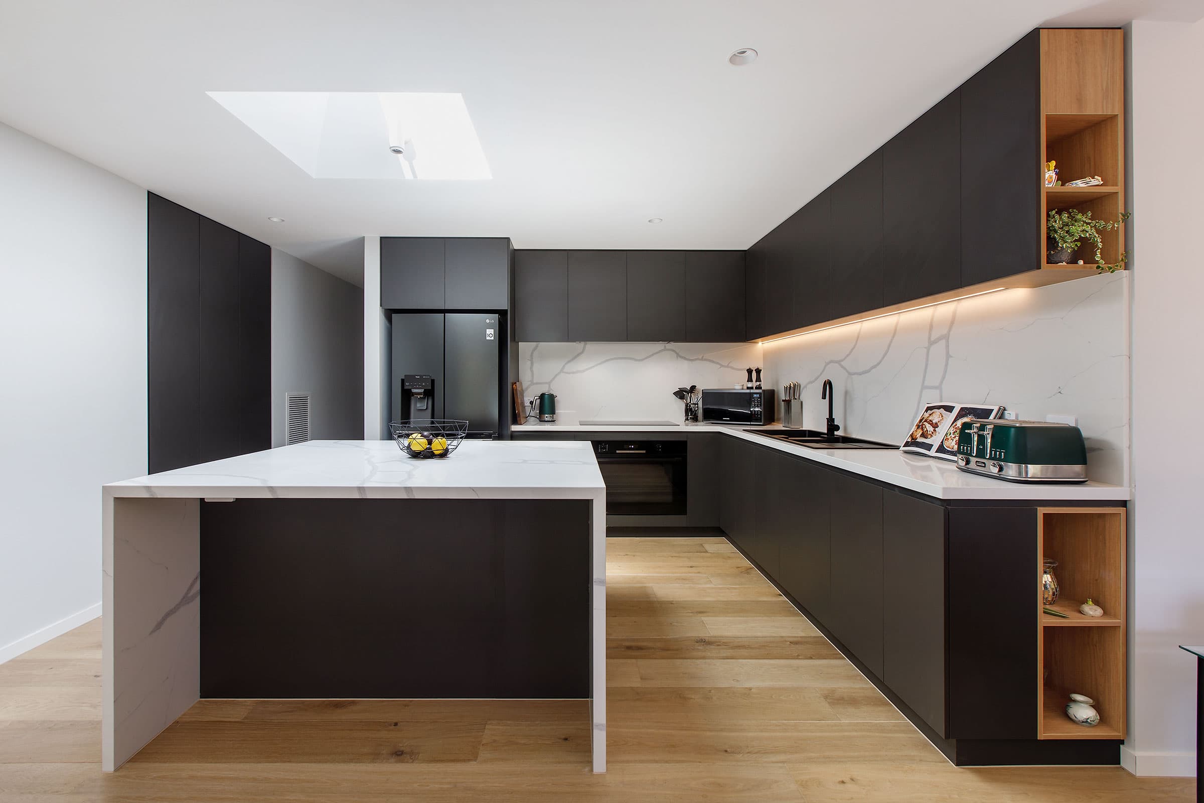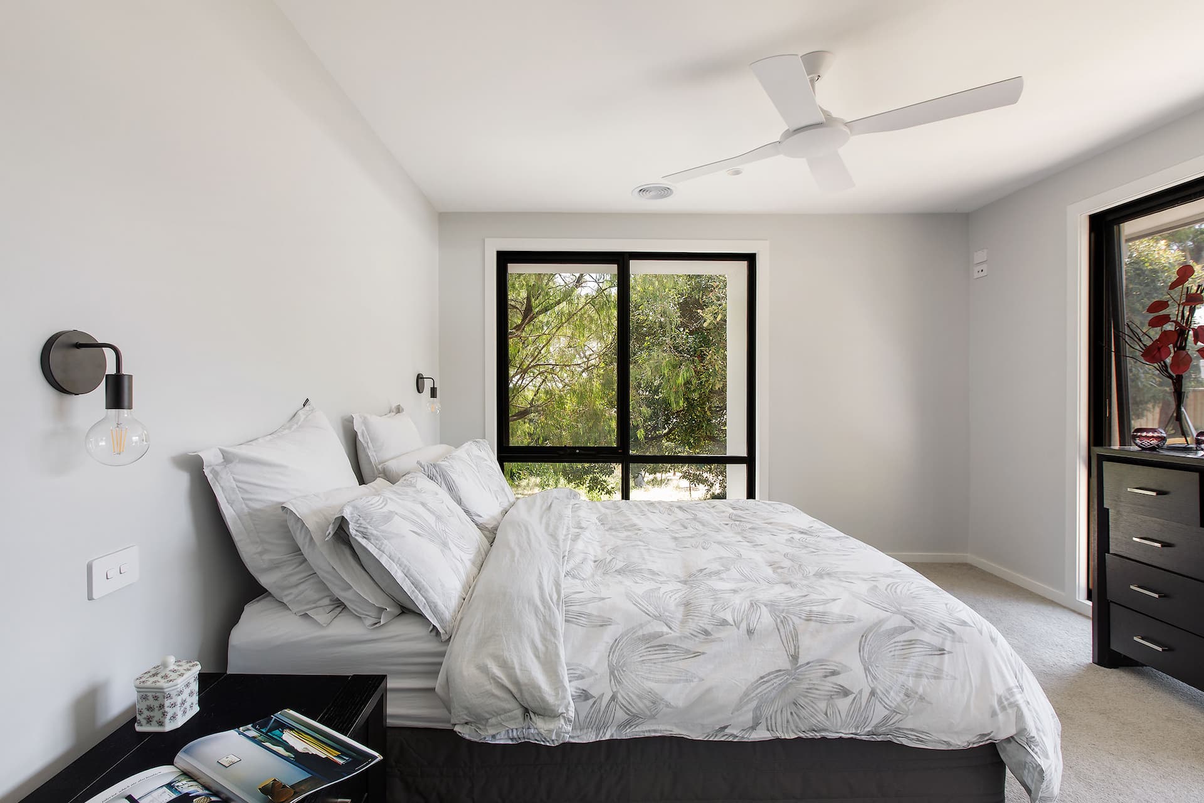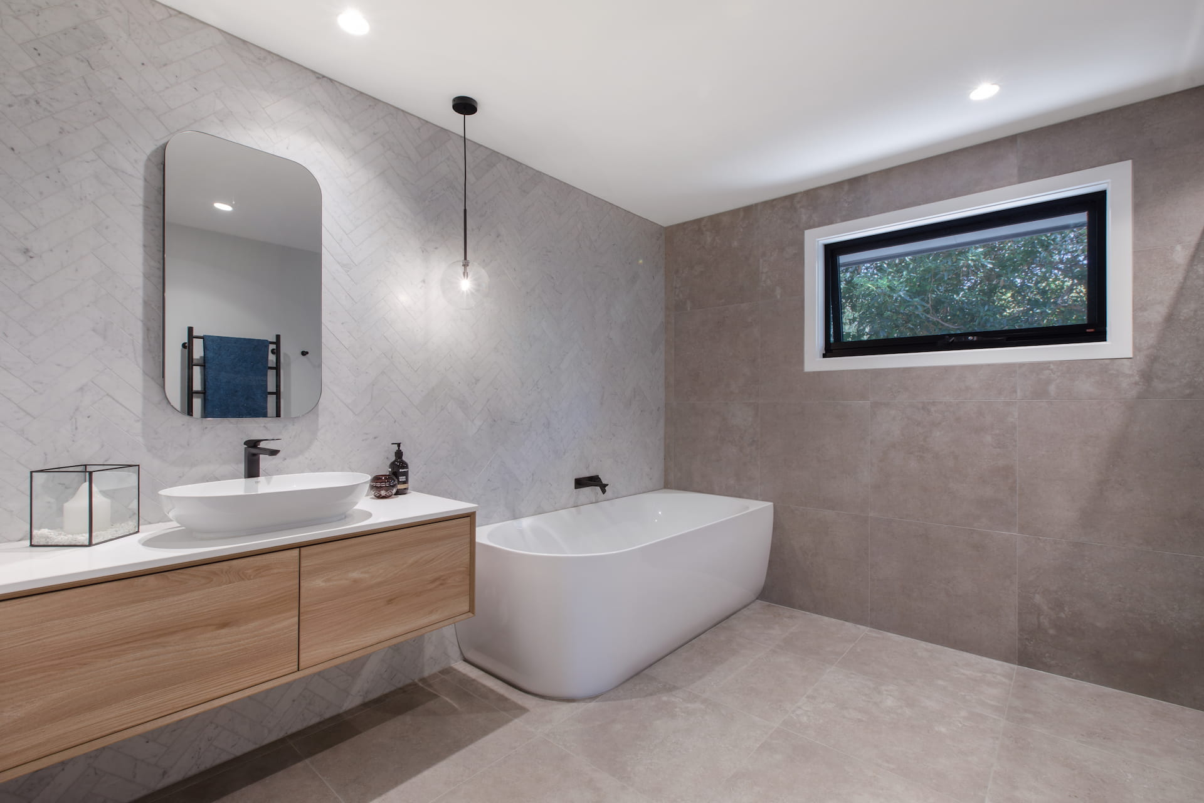
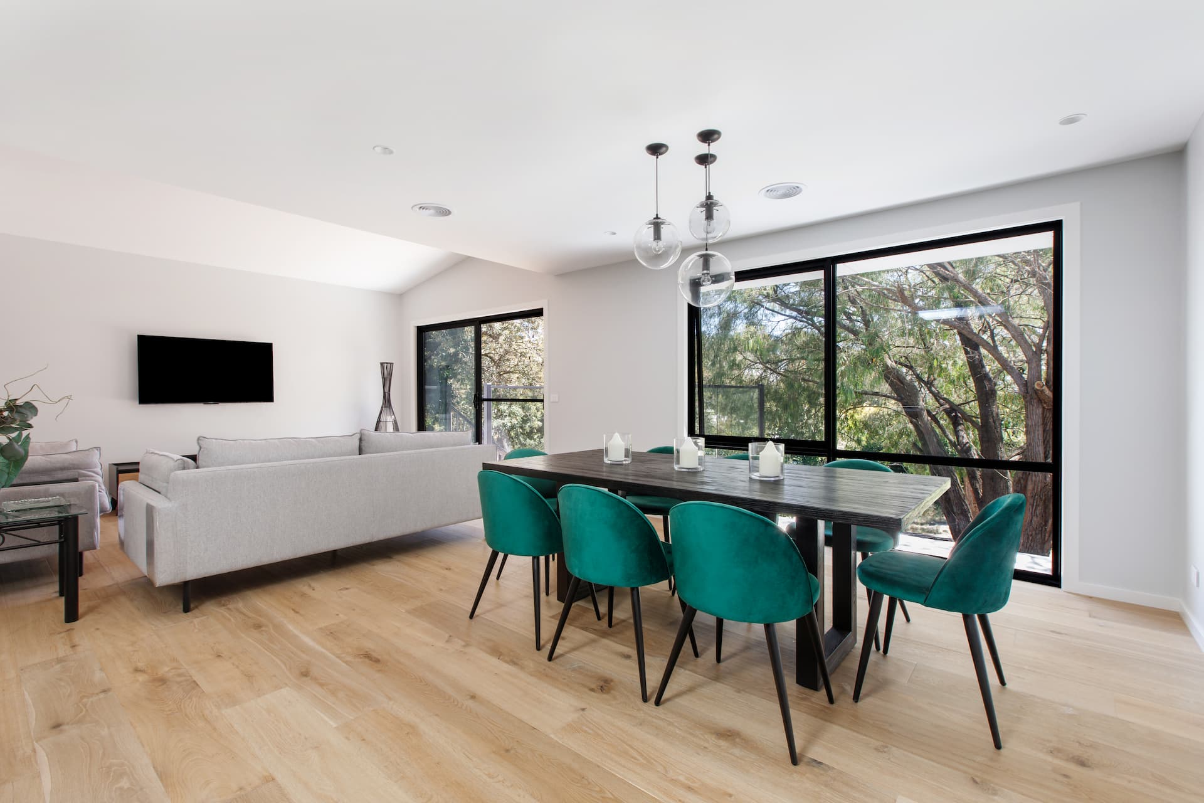
The existing home was a 4 bedroom, 2 bathroom 1970’s original, and while functional, did leave plenty of room for improvement. The plans, prepared by studiohals, completely transformed both the interior and exterior to create a home a beautiful as it is functional.
The new floorplan took full advantage of the split level design; the lower ground floor was transformed into a self-contained living space, complete with external access while the ground floor was a expertly executed to incorporate both working and living spaces. The final piece of the puzzle was the addition of a beautiful deck as a true compliment to the Mount Martha lifestyle.
The renovation wouldn’t have been complete without the stunning external transformation which included new double glazed windows, rendering and new roofing.
The end product is a forever home that will be enjoyed for many years to come.